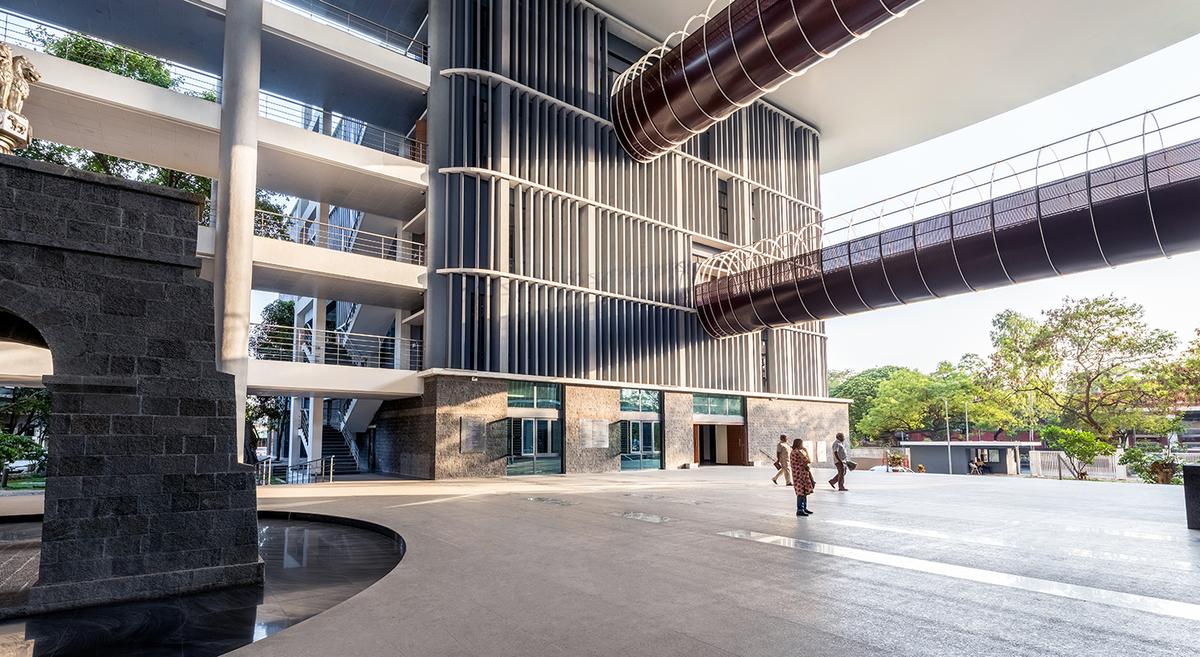
 Collector Office, Pune
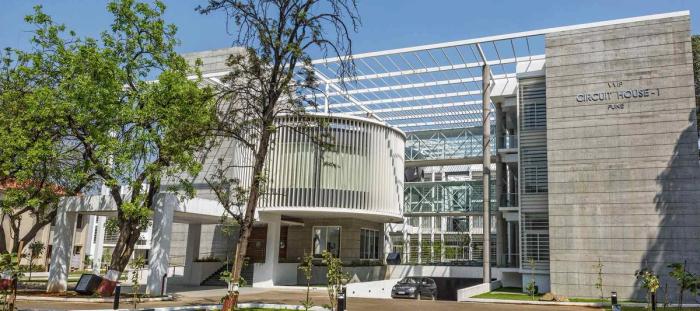
 VVIP Circuit House, Pune
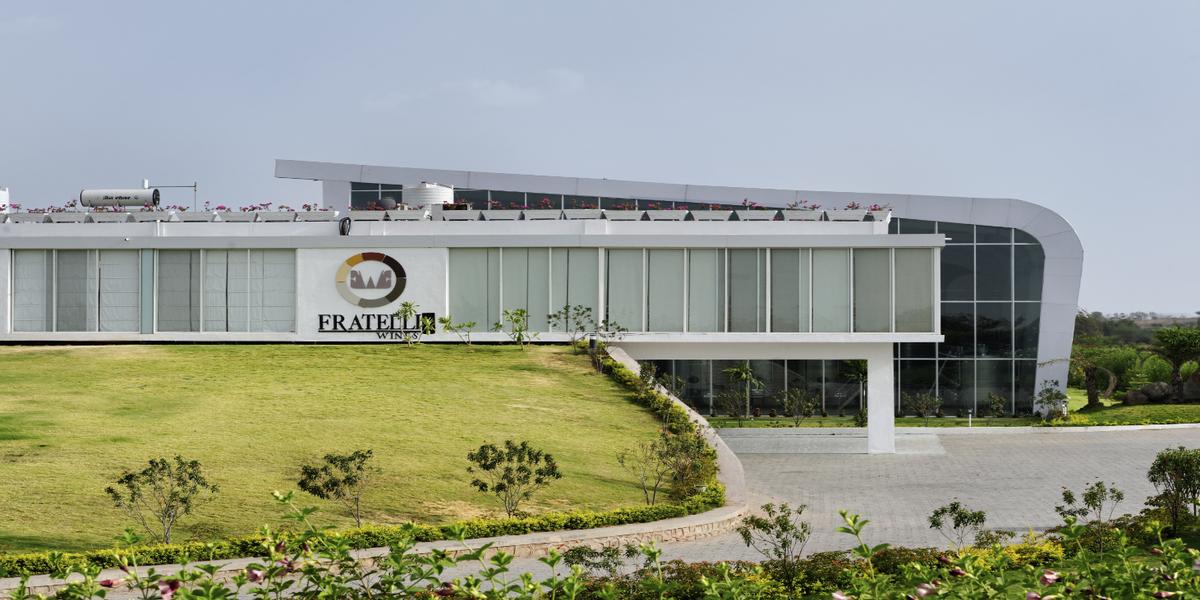
 Fratelli Wines, Akluj
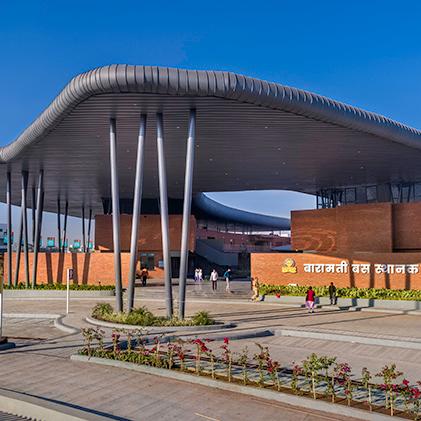
 Bus Station, Baramati
 House of Lines, Satara
 Sarthi Head Office, Pune
 Long House, Pune
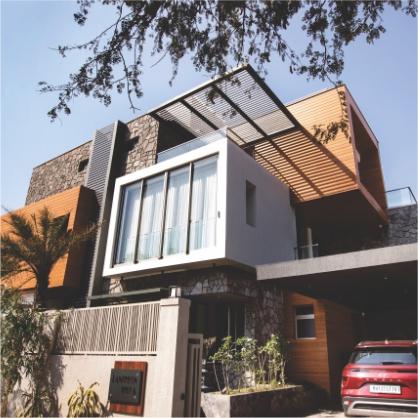
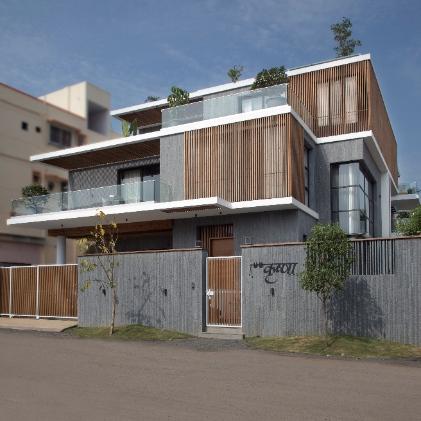
 Fusion House, Pune
Sustainable, climate responsive architecture since 1994
Sensitive. Functional. Contextual.
Welcome to Sunil Patil Associates Pvt. Ltd. (SPAPL), a multi-award winning architectural and interior design consultancy with a passion for sustainable and environment-friendly designs. Since our establishment in 1994 in Kolhapur and later in Pune in 2010, we have become one of the most innovative and respected firms in India.
Projects
Design philosophy
Sensitivity to nature
We believe that nature is the ultimate source of inspiration for architecture. Our designs aim to create a harmonious relationship between the built environment and the natural world. By minimizing our intervention with nature, we strive to create spaces that blend seamlessly with the environment. We aim to achieve this by using sustainable and eco-friendly building materials, optimizing natural lighting and ventilation, and incorporating greenery into our designs
Functional design
Our designs focus on fulfilling the functional needs of our clients while also providing them with a sense of comfort and well-being. We aim to create spaces that are not only aesthetically pleasing but also efficient, flexible, and adaptable to changing needs. We achieve this by taking the time to understand our clients' lifestyles, habits, and aspirations and using this knowledge to inform our design decisions.
Contextual appropriateness
We believe that architecture should be rooted in the local context, culture, and climate. We strive to create designs that reflect the local history, traditions, and materials of the region. We aim to achieve this by using vernacular materials and techniques in a contemporary style. Our designs are sensitive to the local climate, ensuring that they are energy-efficient and comfortable for the occupants.